01
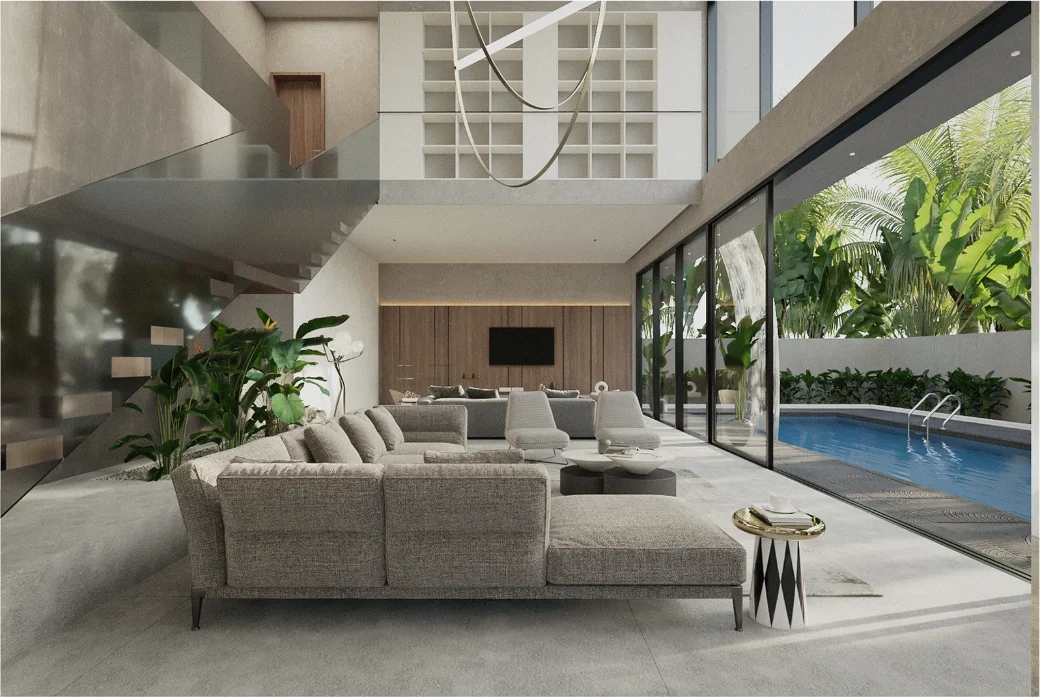
SAPHIR
A hillside villa organised around a single uninterrupted sightline from the entrance hall through the living room to the pool terrace.
The practice
We design homes, villas and workplaces in Bulgaria — and we stay on site until the last detail is right.
Studio VAR is a small architecture and interior design practice. We take a project from the first measured survey through concept, technical documentation and procurement, and we supervise the build ourselves. That continuity is the point: the drawing that leaves the studio is the thing that gets made.
Our work is warm rather than austere — natural stone, timber, plaster and fabric, used honestly and detailed carefully. Every project starts from how a household actually moves through a day, and only then becomes a set of surfaces.
Selected work
A hillside villa organised around a single uninterrupted sightline from the entrance hall through the living room to the pool terrace.
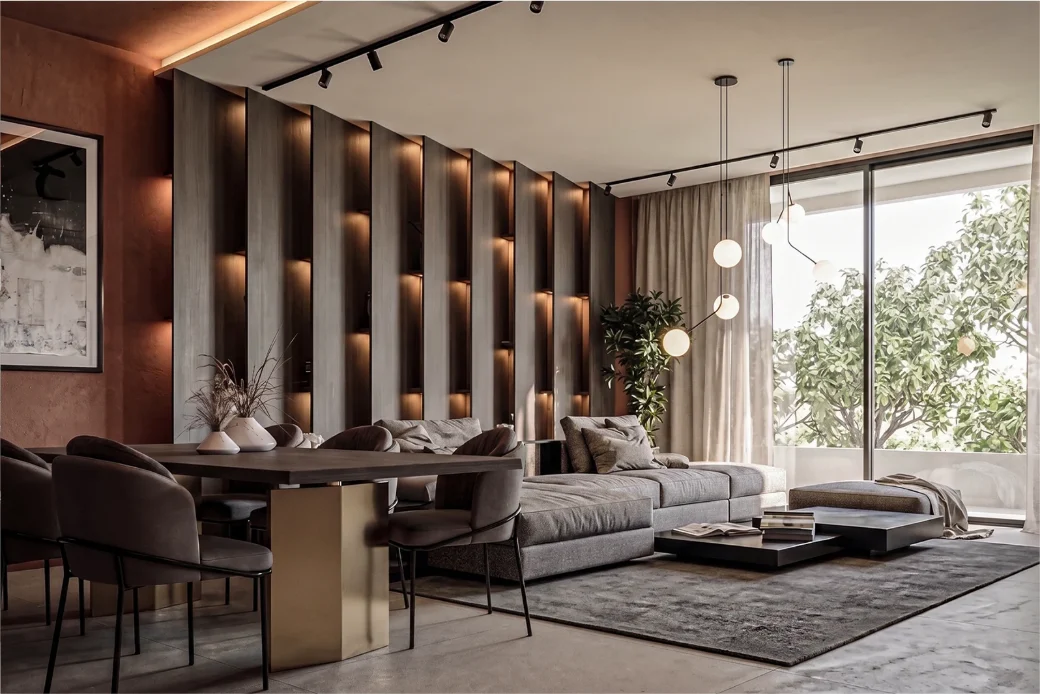
Clay plaster, arched openings and timber screens give a contemporary house the warmth and shade of a Mediterranean courtyard home.
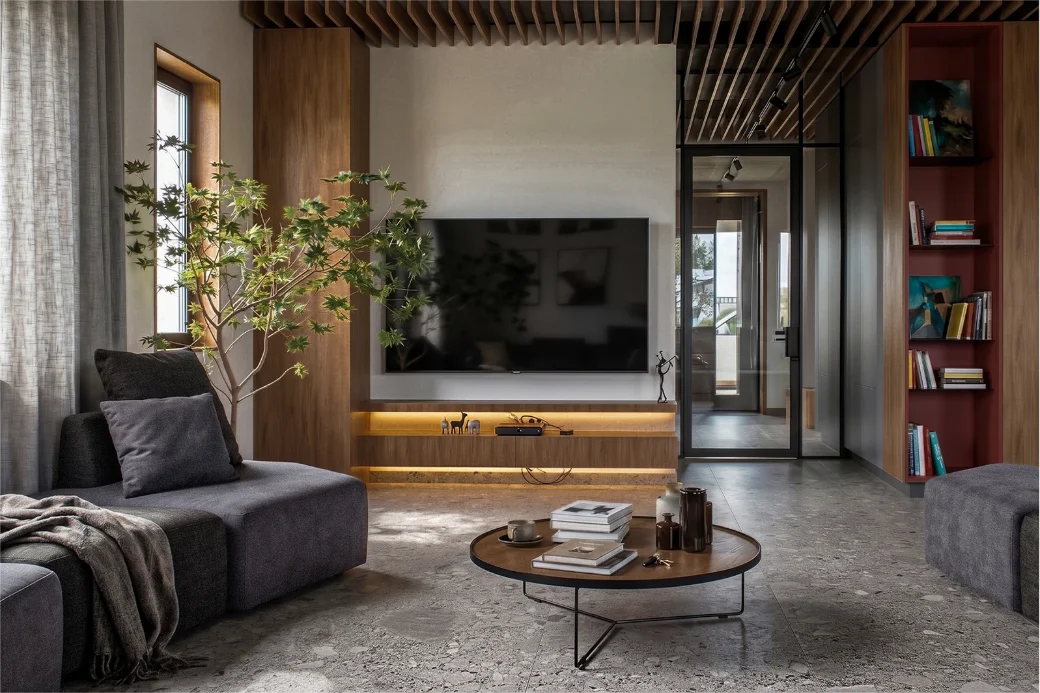
A colour-forward city apartment where rust, ink blue and oak are held together by a slatted ceiling that runs the length of the plan.
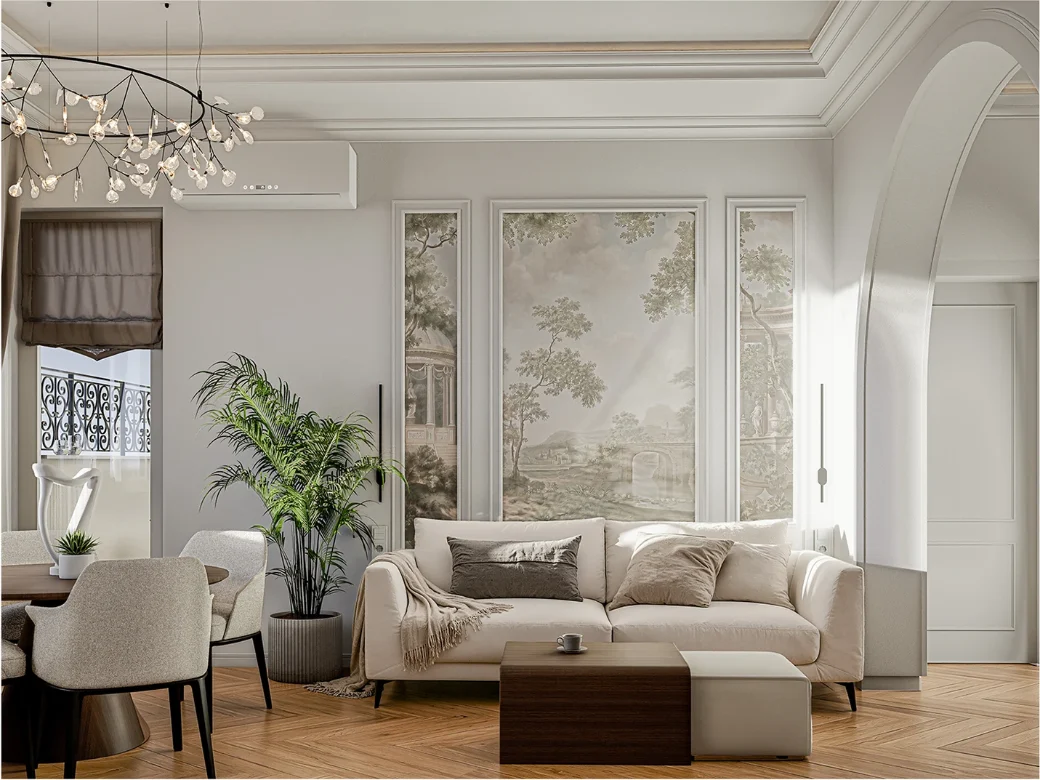
Wall panelling, arched doorways and layered drapery give a new-build apartment the proportions of a much older one.
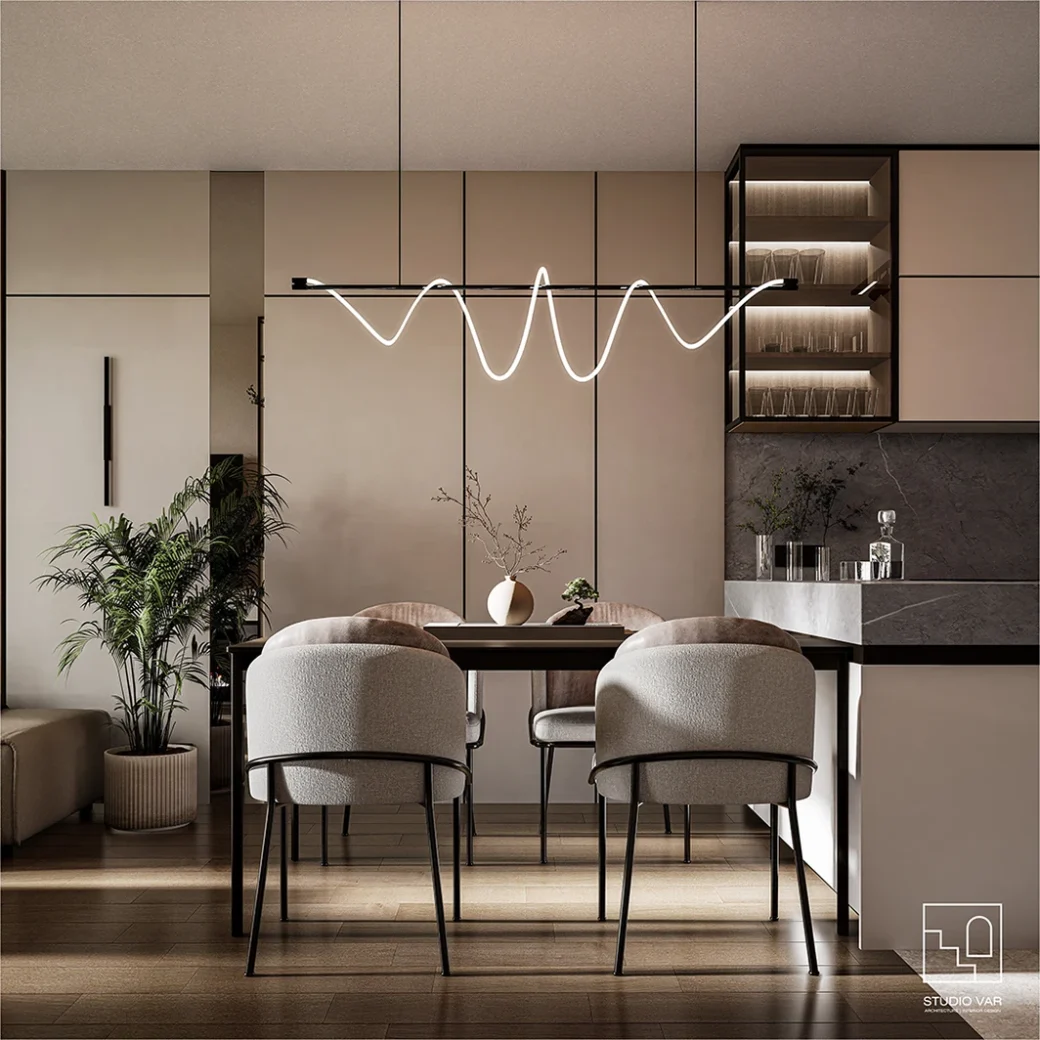
Warm minimalism for a couple who wanted one calm, continuous surface and everything else behind a door.
What we do
Most of our clients come to us with a plan, a budget and very little time. We are set up to carry the whole thing — design, drawings, suppliers and site — so there is one studio answering for the result.
Space planning, materials, joinery, lighting and furnishing for homes and workplaces.
Volumes, openings and the relationship between a building and its plot.
The drawing set your contractor builds from, coordinated across every trade.
Regular site visits, shop-drawing review and decisions made in real time.
8
Published projects
2019
Practising since
4
Cities in Bulgaria
100%
Delivered with author supervision
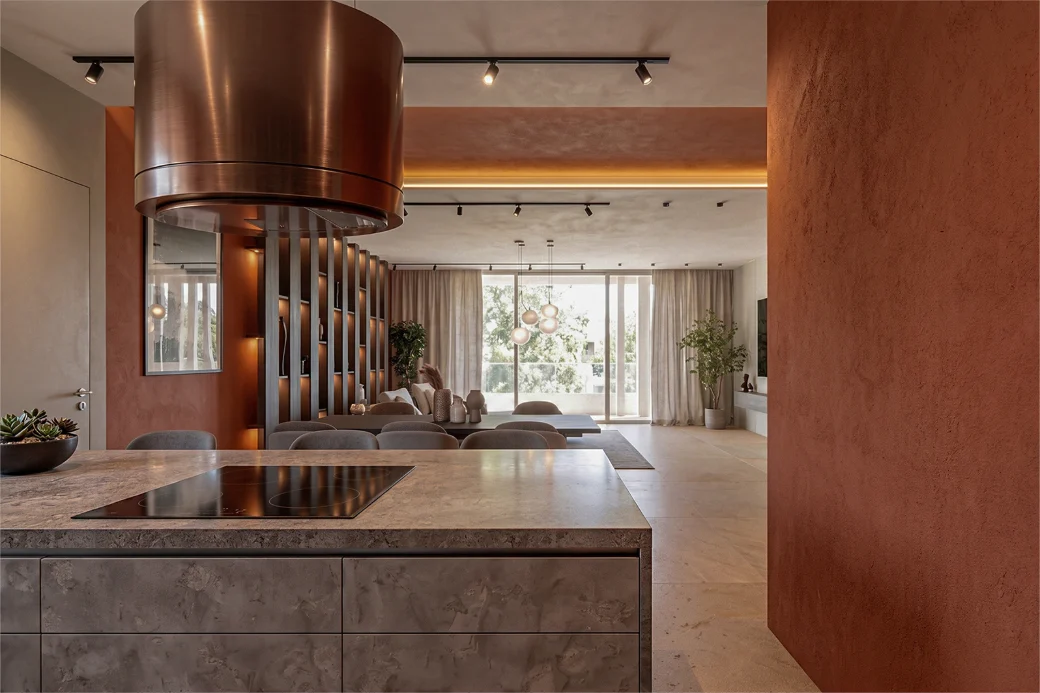
How it starts
Send us the floor plan and tell us what is wrong with it. Within two working days you will have our read on the space, an outline of the stages we would propose, and a fee range you can take to a decision — before anyone signs anything.
In the clients’ words
“They redrew our plan twice before we agreed on anything. By the time the builders arrived there was nothing left to argue about.”
Private client · apartment in Lozenets, Sofia
“The thing we did not expect was how much of the budget they saved us by specifying properly the first time.”
Private client · house near Sofia
“Someone from the studio was on site every week. That is the only reason the joinery looks the way it does.”
Private client · apartment in Varna
Start a project
A floor plan, a rough budget and a date you would like to move in are enough to start.