01
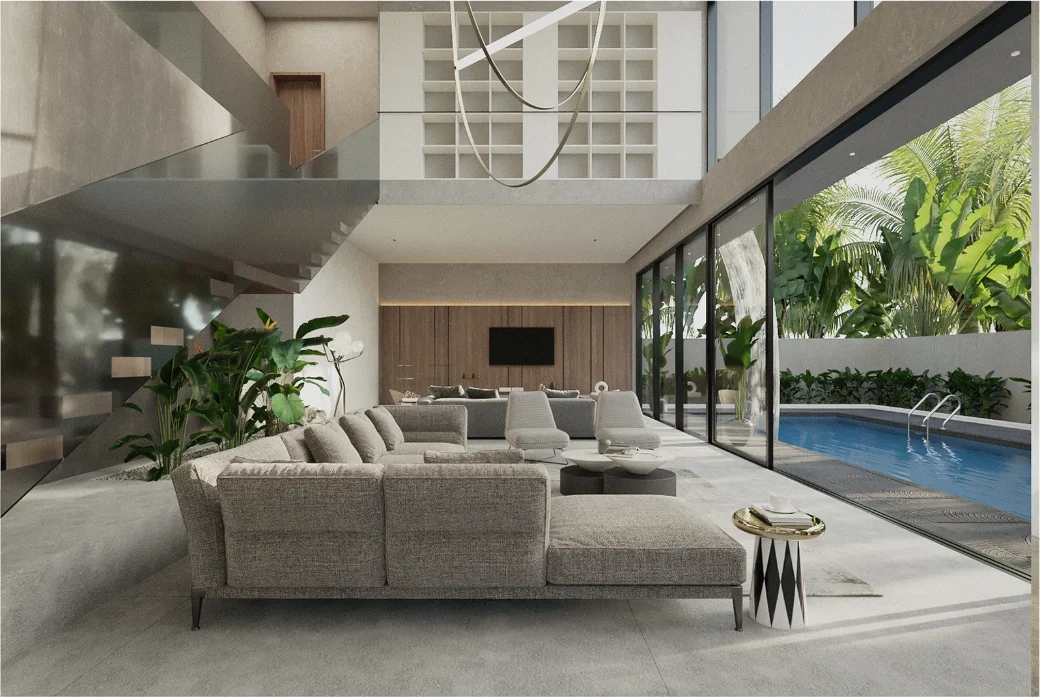
SAPHIR
A hillside villa organised around a single uninterrupted sightline from the entrance hall through the living room to the pool terrace.
Portfolio
Eight completed projects across Bulgaria — apartments, houses and villas. Each one is shown the way it was designed: plan first, then materials, then light.
8 projects
A hillside villa organised around a single uninterrupted sightline from the entrance hall through the living room to the pool terrace.
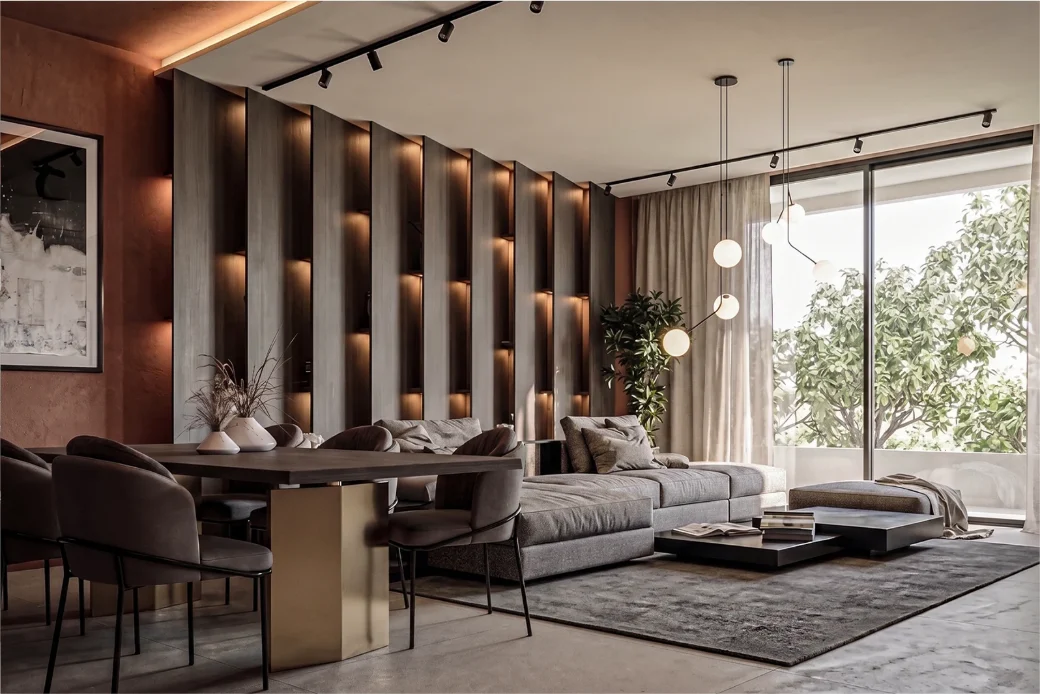
Clay plaster, arched openings and timber screens give a contemporary house the warmth and shade of a Mediterranean courtyard home.
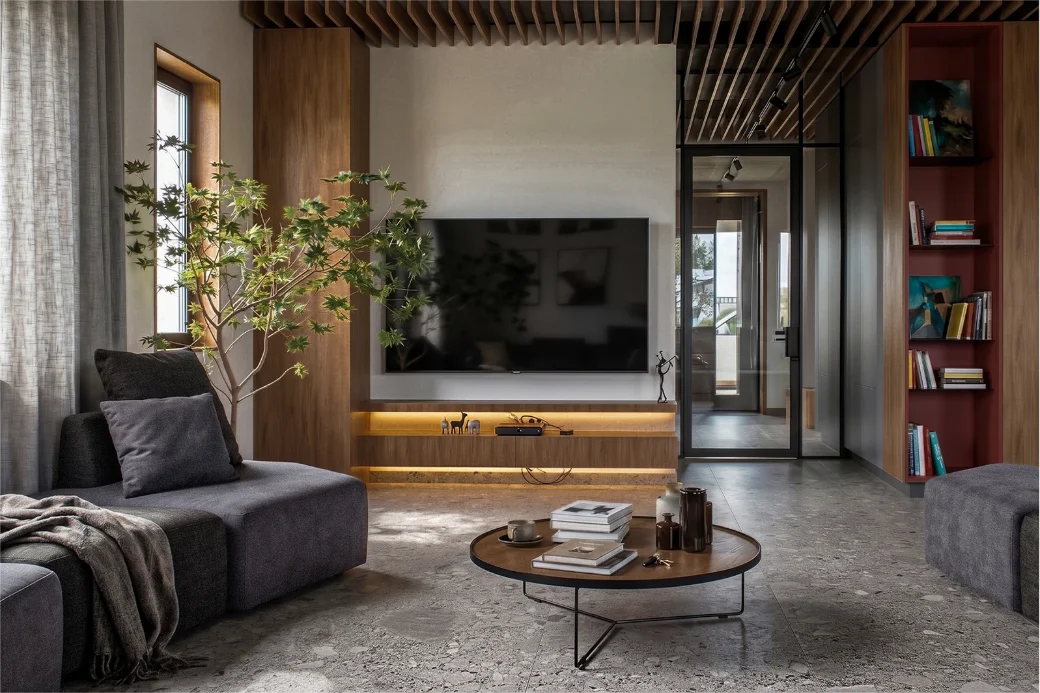
A colour-forward city apartment where rust, ink blue and oak are held together by a slatted ceiling that runs the length of the plan.
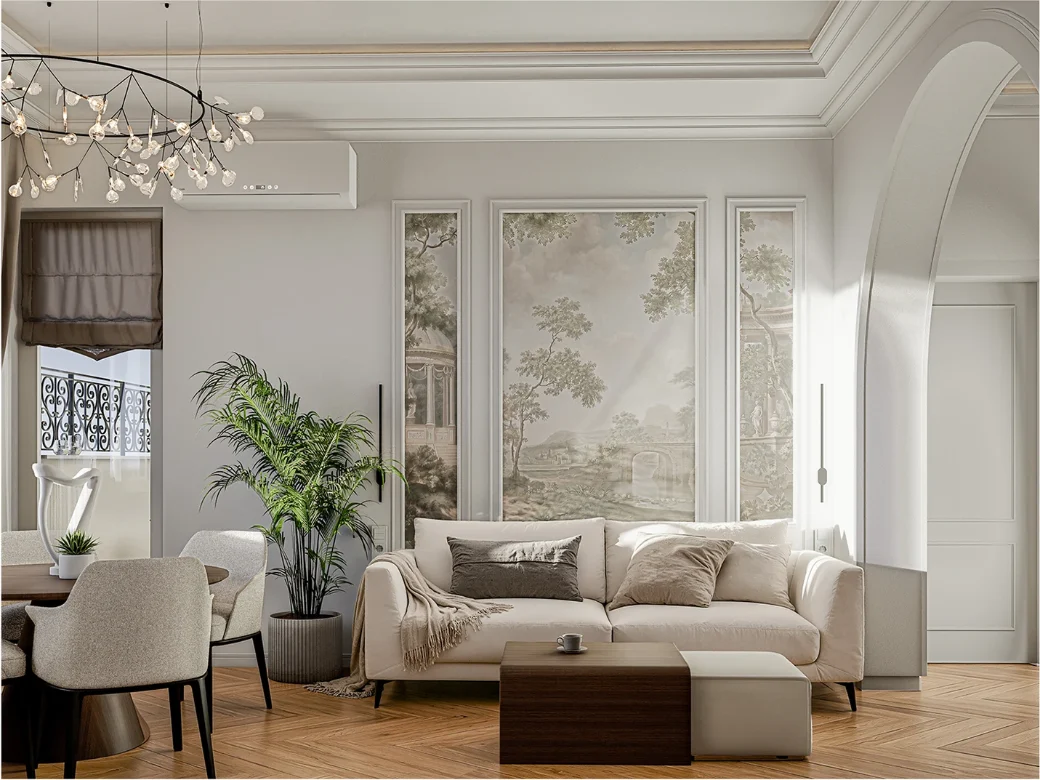
Wall panelling, arched doorways and layered drapery give a new-build apartment the proportions of a much older one.
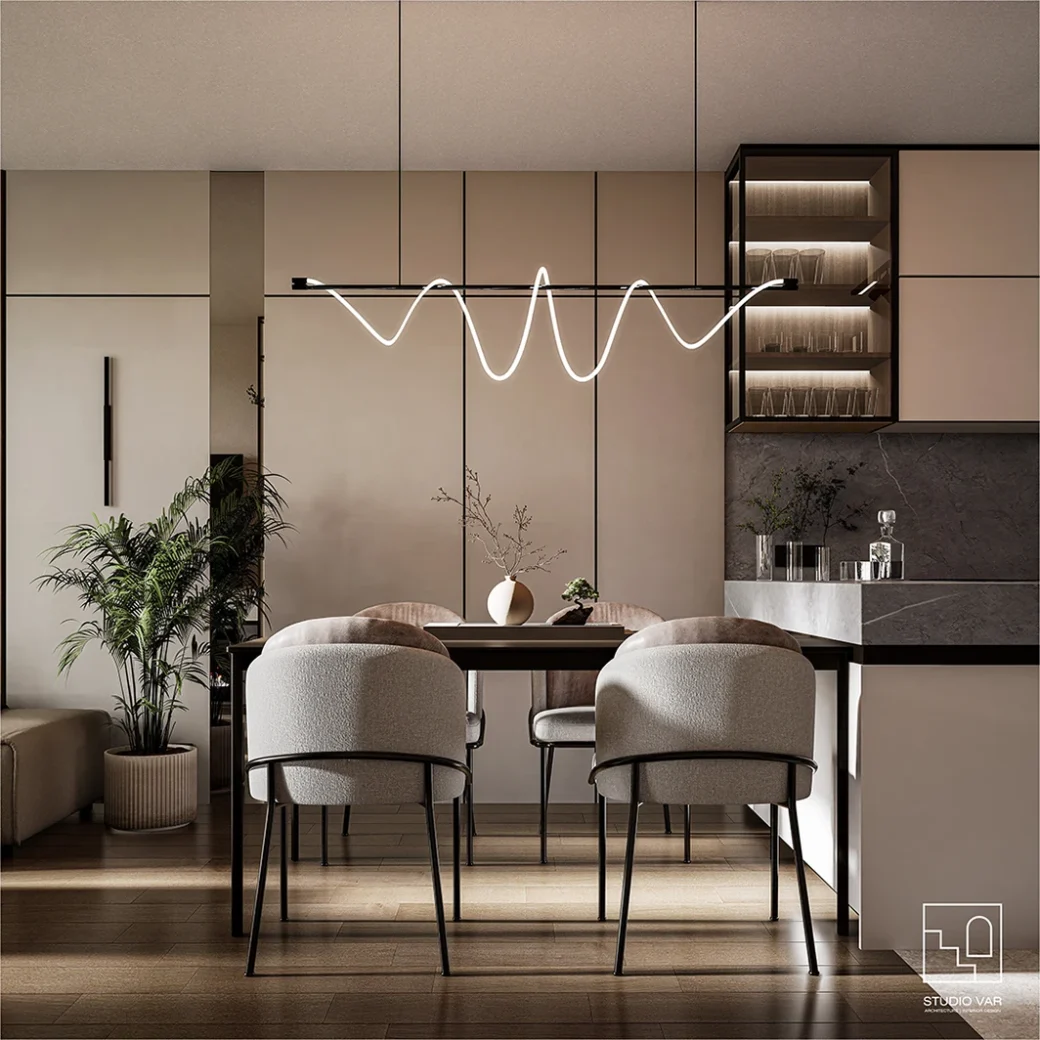
Warm minimalism for a couple who wanted one calm, continuous surface and everything else behind a door.
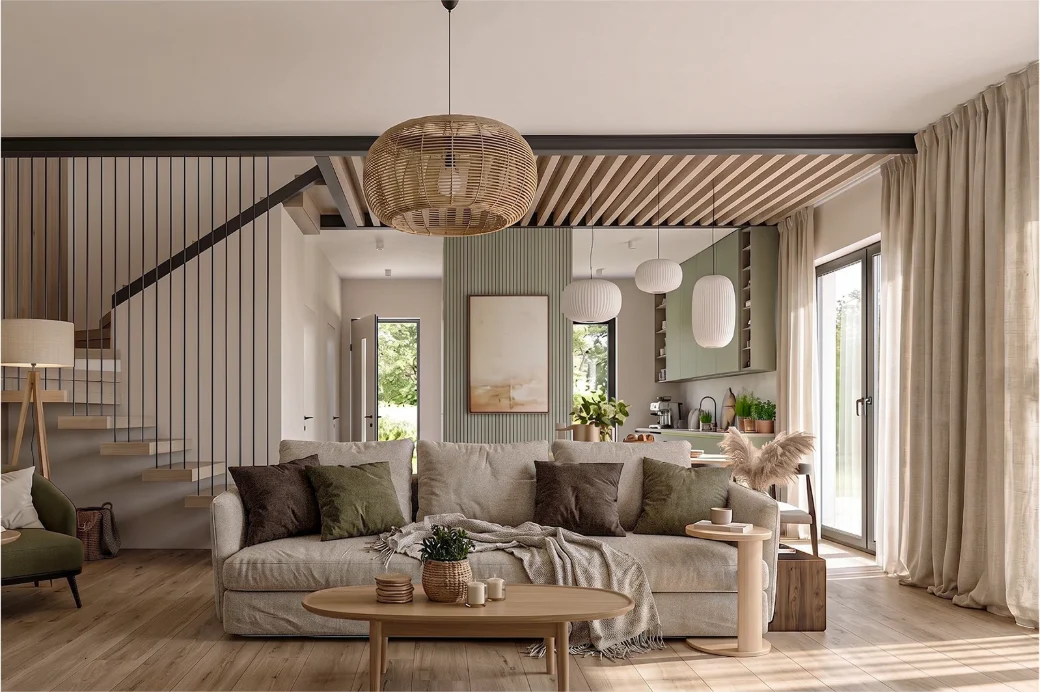
Sage cabinetry, pale wood and linen make a small apartment feel as though it holds more air than it does.
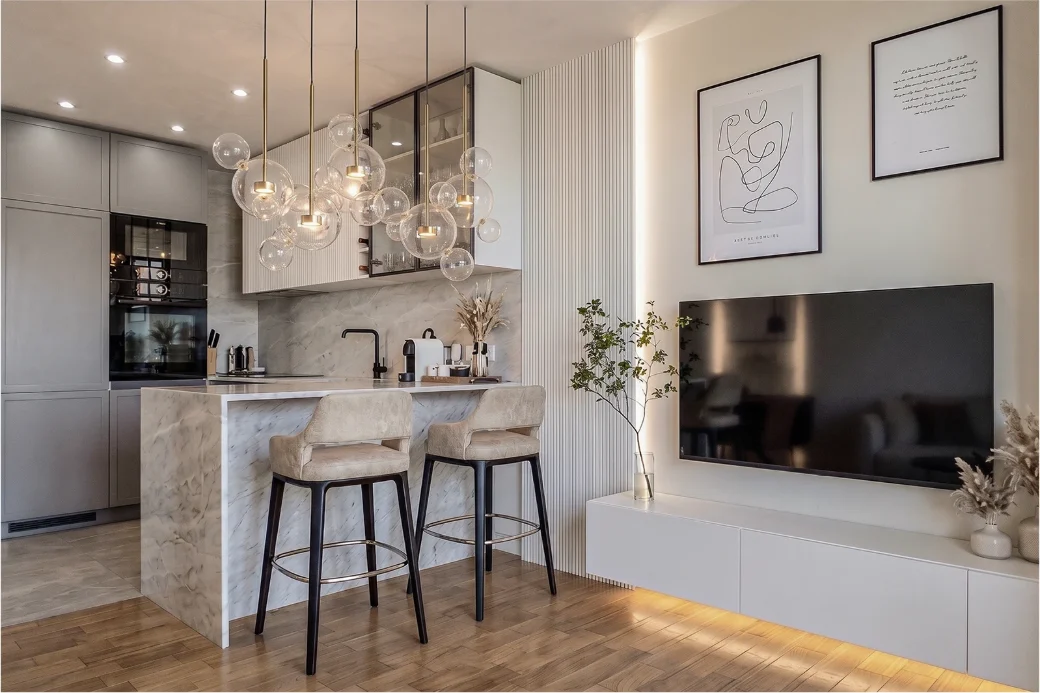
A first family home where a compact plan is made to work harder: a kitchen that seats five and a dining nook built into the structure.
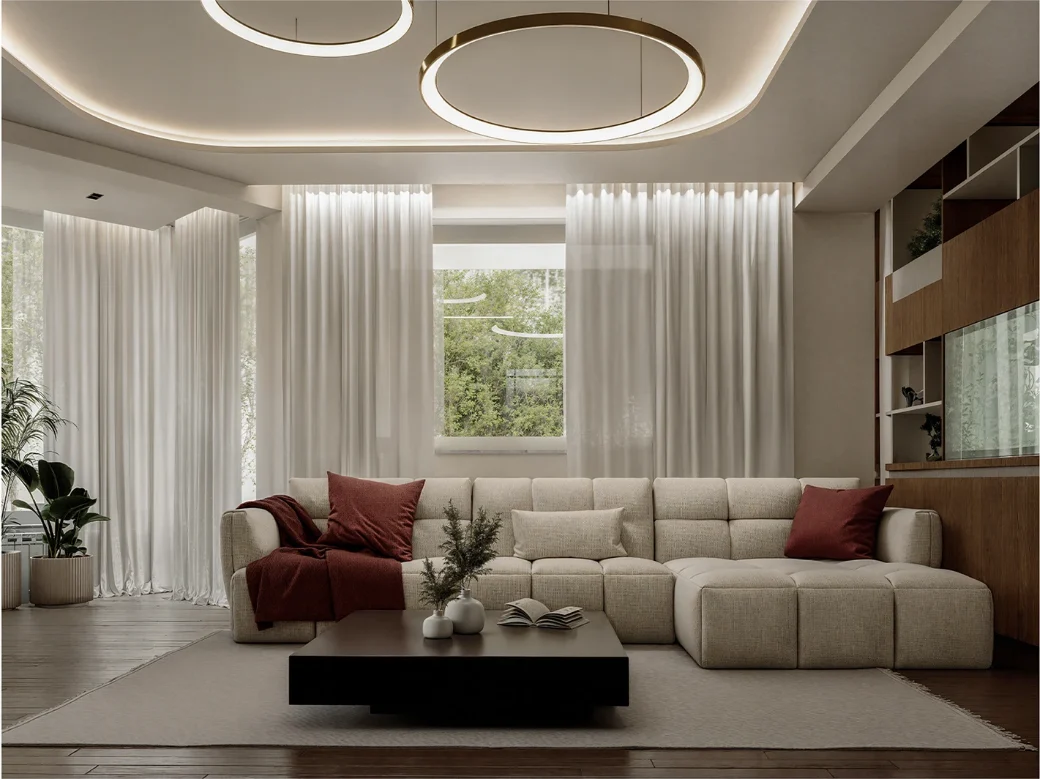
A formal apartment where panelling, a coffered ceiling and warm neutrals are handled with a light enough touch to stay contemporary.
Next
Send a floor plan and a rough budget. We will tell you honestly whether we are the right studio for it.