Services
What we
take on.
We work as one studio across design and delivery. You can appoint us for the whole journey or for a single stage — but the drawings always come from the people who will stand on site and defend them.
Interior design
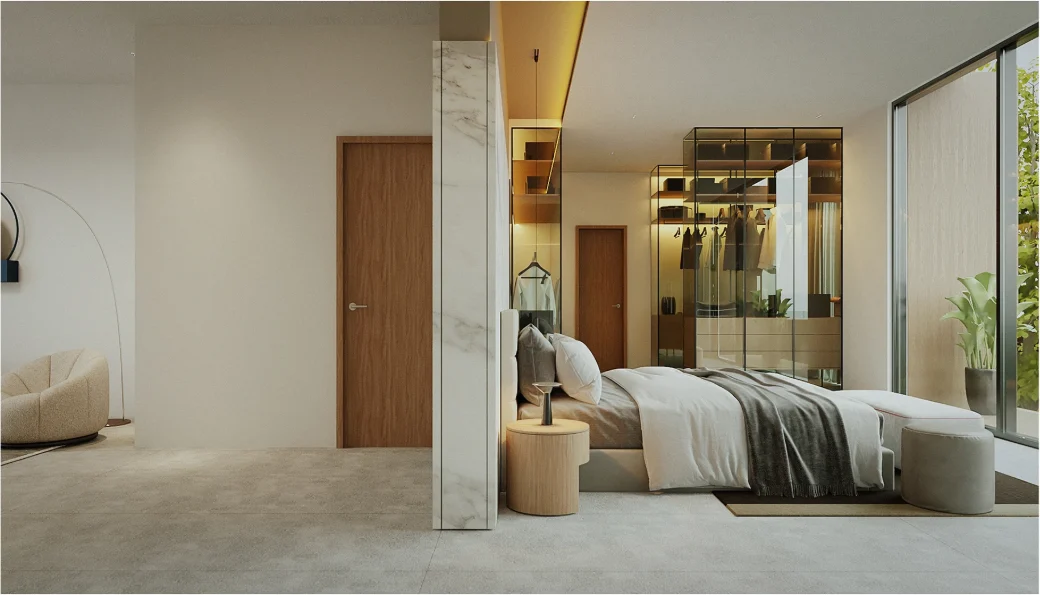
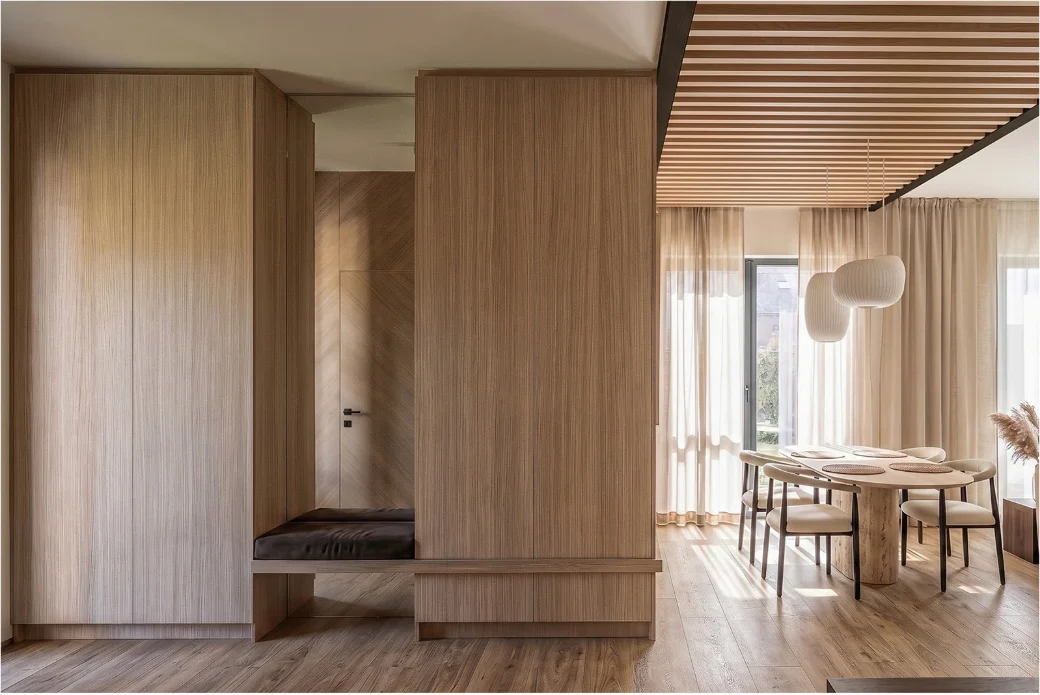
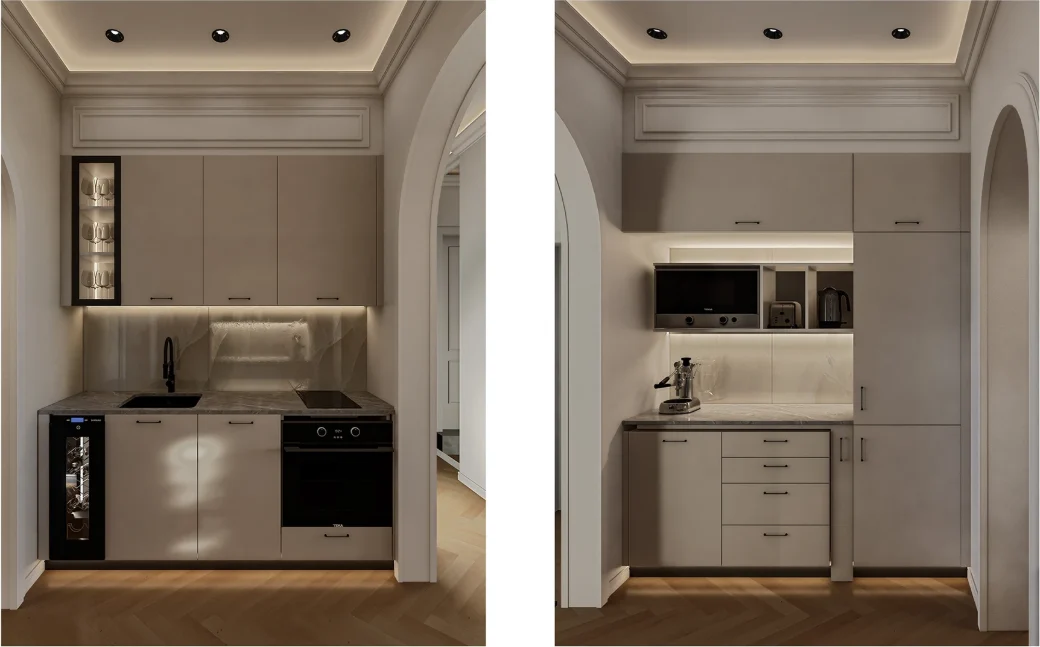
The core of the practice. Space planning, material and finish selection, bespoke joinery, lighting layouts and furnishing, for apartments, houses and small workplaces.
- Measured survey and analysis
- Two plan options with costed implications
- Full material and finish schedule
- 3D visualisations of every principal room
Architectural concept
For new builds and substantial alterations: volumes, openings, orientation and the relationship between a building and its plot, developed to the point where a licensed design team can take over.
- Site and regulatory review
- Massing and plan studies
- Facade and opening strategy
- Coordination with your structural and services engineers
Technical documentation
The drawing set your contractor actually builds from — dimensioned, coordinated and complete enough that nobody on site has to guess.
- Demolition and construction plans
- Electrical, lighting and switching layouts
- Plumbing and ventilation coordination
- Tiling, joinery and ceiling details at 1:20 and 1:5
Author supervision
Regular site visits through the build. We review shop drawings, check setting-out before work is covered up, and make the small decisions that cannot wait for an email.
- Scheduled site visits with written reports
- Shop-drawing and sample approval
- Snagging lists at each stage
- Direct line to the contractor and suppliers
Procurement & furnishing
Specification, sourcing and ordering of furniture, lighting, textiles and accessories, including custom pieces made by workshops we have worked with for years.
- Supplier shortlist with lead times
- Trade pricing where available
- Delivery and installation scheduling
- Final styling before handover
Visualisation
Photoreal renders of each principal room, produced during design rather than afterwards — so they are a decision-making tool, not a sales image.
- Still renders at key stages
- Material and colour variants
- Lighting studies, day and evening
- Walkthrough animation on request
Process
Eight stages, in this order,
every time.
Projects go wrong in the gaps between stages. Ours are written down, so you always know what has been decided, what is still open, and what you are being asked to approve.
-
01
First conversation
Free, in the studio or online. You show us the plan and tell us what is not working. We tell you what we would do and roughly what it costs.
-
02
Survey and brief
We measure the space ourselves rather than trusting the developer’s drawings, and write the brief down so that both sides are agreeing to the same thing.
-
03
Concept design
Two plan options, a material direction and the first visualisations. This is the stage where changing your mind is free, so we encourage it.
-
04
Design development
One direction, resolved. Joinery is drawn, lighting is laid out, every finish is named and priced. You sign off a package, not an impression.
-
05
Technical documentation
The full construction set, coordinated across trades, issued to your contractor for pricing and build.
-
06
Procurement
Orders placed against the schedule, lead times tracked, deliveries sequenced to the build programme.
-
07
Author supervision
Site visits through construction. We catch the deviations while they are still cheap to fix.
-
08
Handover
Styling, photography and a maintenance file covering every material and appliance in the project.
Fees
Priced before we start,
not after.
We quote on scope, not on the value of your property. Whichever arrangement suits the project, the fee is agreed in writing before any work begins, and additional work is only ever invoiced against something you have asked for and approved.
Per square metre
The usual arrangement for a complete interior. A fixed rate per square metre of designed area, split across the stages above, with a clear scope for each.
Fixed fee per stage
Suitable when you want concept only, or documentation only. Each stage is quoted and invoiced separately, and you can stop after any of them.
Hourly consultancy
For reviews, second opinions, supplier selection or on-site advice where a full appointment is not warranted.
Where we work
Sofia, Plovdiv, Varna, Burgas — and anywhere in the EU for the right project.
Author supervision is included at no travel premium within Sofia. Outside the city we agree a visit schedule and travel costs up front, so there are no surprises on the invoice.
Start a project
Ask for a fee proposal.
Send the plan and the brief. You will have a scoped proposal with a fee range within two working days.