Villa · 2026
SAPHIR
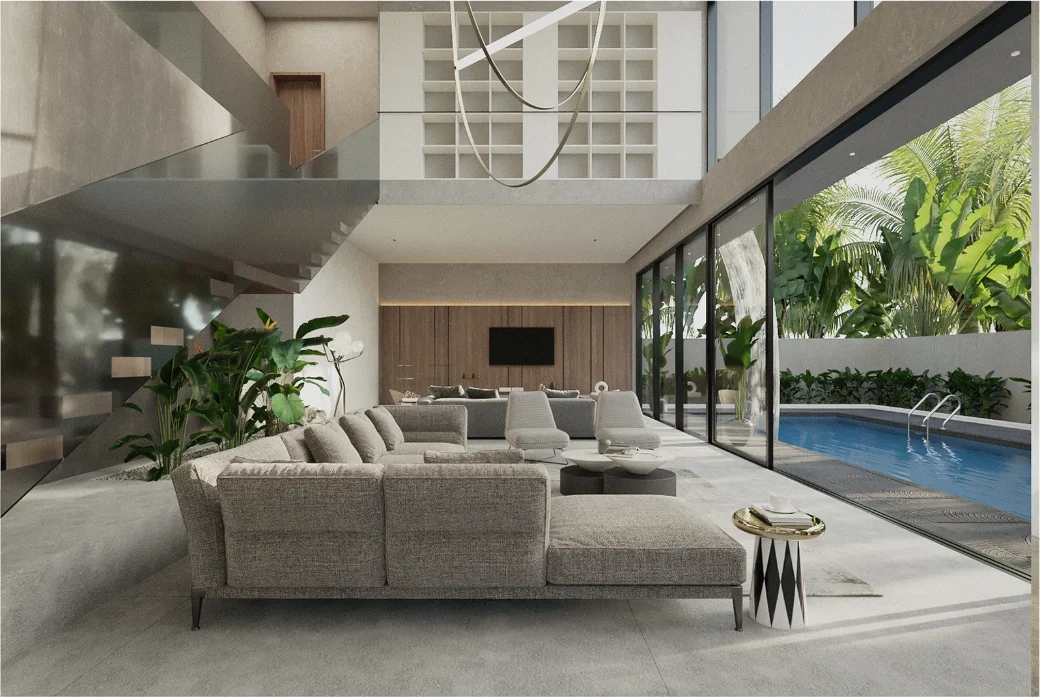
Saphir is a family villa on the lower slopes of Vitosha. The brief asked for generosity without grandeur — rooms that feel large because of what you can see through them rather than because of what fills them.
Type
Villa
Location
Boyana, Sofia
Area
320 m²
Year
2026
Duration
14 months
Status
Completed
Reading the plot
The site falls away to the south, so the living level was pushed to the garden edge and wrapped in floor-to-ceiling glazing. Every principal room borrows light twice: directly, and again off the water of the pool. The staircase was treated as a piece of furniture rather than as circulation, open on three sides so the double-height volume stays legible from the entrance.
Material logic
A narrow palette does the work: pale travertine underfoot, smoked oak for joinery, bronze-tinted glass in the partitions, and a single run of deep green marble in the kitchen island. Nothing is applied as decoration — every material change marks a change of use.
Living with the garden
Sliding panels retract fully into the wall so the living room and the terrace read as one room in summer. Deep eaves keep the glazing in shade through the hottest hours, which let us keep the glass clear rather than tinted.
Palette
Scope
- Architectural concept
- Interior design
- Technical documentation
- Author supervision