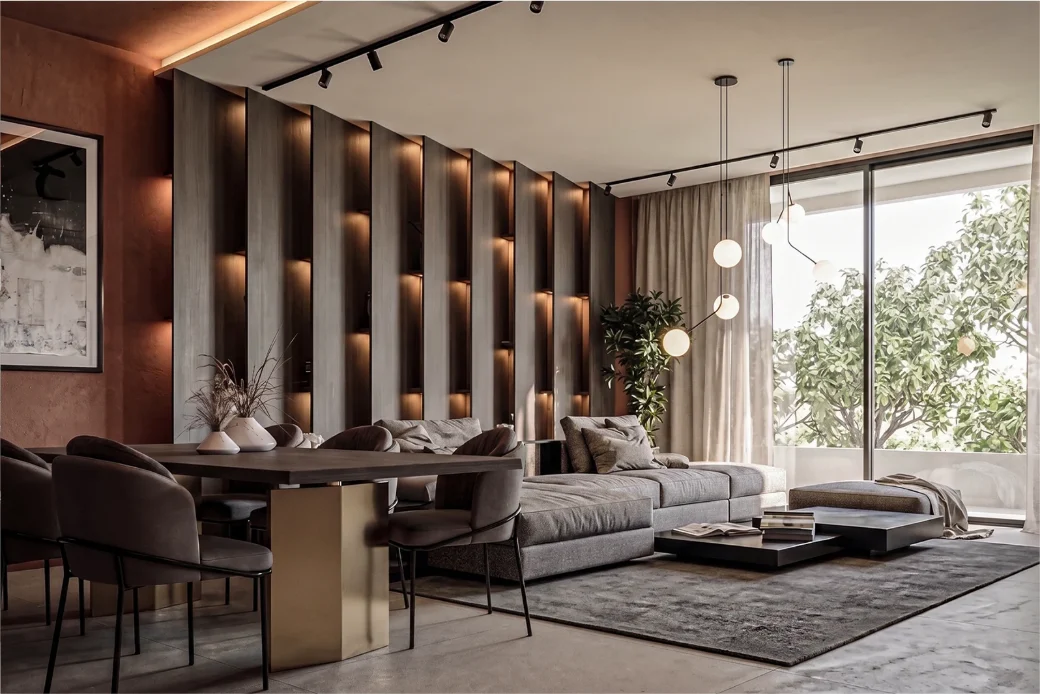
House · 2026
TERRACOTTA
The owners had spent years in southern Europe and wanted to bring that light home. Terracotta answers with mass, shade and colour rather than with ornament.
Type
House
Location
Dragalevtsi, Sofia
Area
186 m²
Year
2026
Duration
11 months
Status
Completed
A house of thresholds
Rather than one open plan, the ground floor is a sequence of arched openings. Each one frames the next room and softens the transition, so the house feels longer than it is and every doorway becomes a picture frame onto the garden.
Colour as structure
The clay plaster is not a feature wall — it is the baseline. Applied across walls and ceilings in a single tone, it removes the line where one surface ends and the next begins, and makes the timber joinery read as inserted objects.
Screens and shade
Vertical oak screens filter the western sun and double as room dividers. Through the day they throw a moving pattern across the plaster, which is the only decoration the house needed.
Palette
Scope
- Interior design
- Lighting design
- Joinery design
- Author supervision