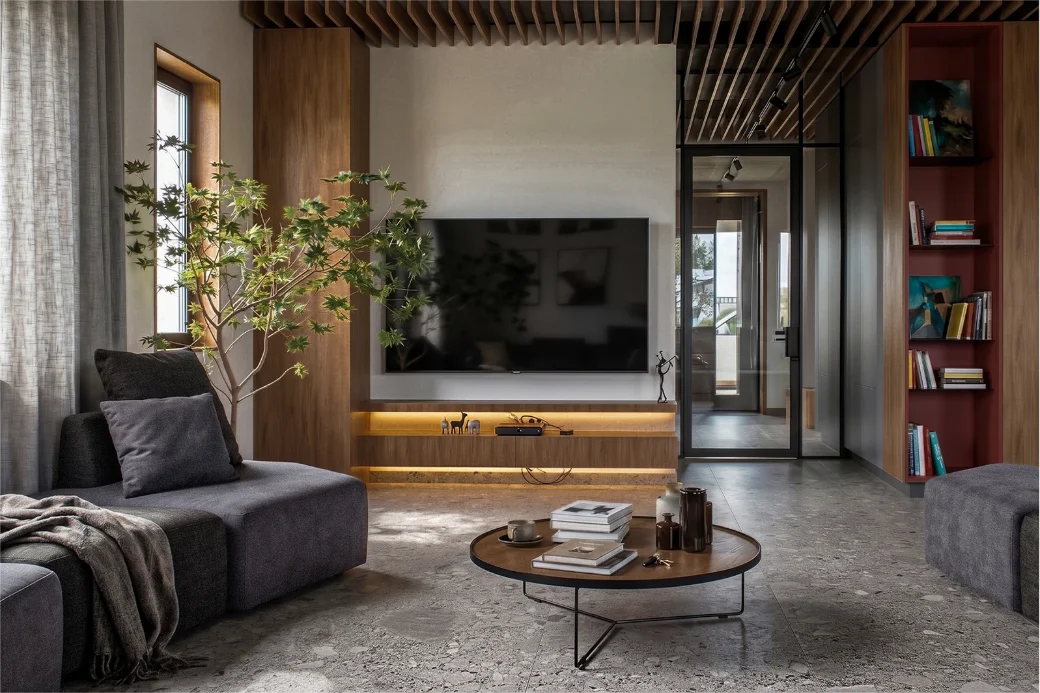
Apartment · 2026
ORION
Orion was a conventional three-bedroom plan with one good quality: an uninterrupted southern wall. We removed everything that stood in its way and spent the budget on colour and joinery rather than on partitions.
Type
Apartment
Location
Lozenets, Sofia
Area
128 m²
Year
2026
Duration
9 months
Status
Completed
One continuous gesture
A slatted oak ceiling runs from the entrance to the balcony door. It carries the lighting, conceals the air conditioning, and ties the kitchen, dining and living areas together without a single dividing wall.
Confident colour
Rust-red lacquered cabinetry in the kitchen sets the key. Ink-blue upholstery and a charcoal media wall answer it. The quantities are deliberate: strong colour on vertical surfaces you stand beside, quiet neutrals on the ones you look at for a long time.
Storage that disappears
Every square metre of non-structural wall became full-height joinery with a flush, handleless face. The apartment holds a family’s worth of possessions and still reads as empty.
Palette
Scope
- Interior design
- Space planning
- Joinery design
- Author supervision