Design · 24 June 2026 · 5 min read
The three layers of light every interior needs
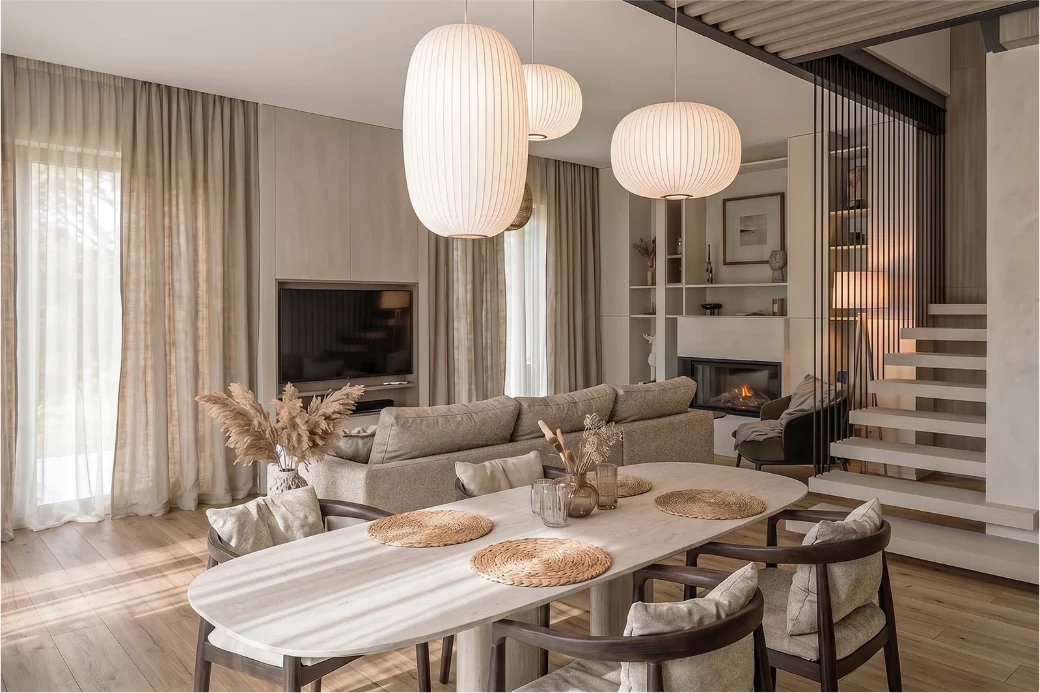
If one thing separates a finished interior from a renovated one, it is the lighting. It is also the element most often left to the electrician, decided on site, in a hurry, from a catalogue.
We draw lighting at the same time as the plan, because where light comes from determines where furniture can go. Every scheme we produce has three layers.
Layer one: ambient
The light that lets you cross the room safely and read the space. Our preference is almost always indirect — light bounced off a ceiling or washed down a wall — rather than a grid of downlights pointing at the floor.
Downlights have one genuine strength: they disappear. They also flatten faces, throw hard shadows under eyes and kitchen cabinets, and make a room look like an office at exactly the hours you want it to feel like a home. We use them sparingly and almost never in a regular grid.
Layer two: task
Light aimed at what you are doing: the worktop, the book, the mirror, the desk. Task light has to come from in front of or beside you, never only from behind — the most common mistake in kitchens is a run of downlights positioned so that the person chopping stands in their own shadow.
Under-cabinet strips, a pendant low over an island, wall lights either side of a bathroom mirror rather than above it. None of these is expensive. All of them have to be decided before the walls close.
Layer three: accent and atmosphere
The layer that makes a room feel designed: light on a stone wall, a picture light, a floor lamp in a corner, a strip concealed in a joinery reveal. This layer carries the evening. In most of our projects the ambient layer is off entirely after dark, and only accents and table lamps are on.
Three questions for every fitting
Before a single fitting is specified we answer three questions about it.
- What colour is it? We use 2700 K almost everywhere in homes, and never mix colour temperatures within a sightline. A single 4000 K fitting in a 2700 K room reads as a fault.
- How good is it at colour? A CRI of 90 or above, or your oak looks grey and your terracotta looks brown. This is the specification most often cut to save money and most often regretted.
- How does it dim? Decide the dimming protocol — trailing edge, DALI, Casambi — at design stage, because it determines the driver, the cabling and the switch. Retrofitting dimming is painful. Dimming everything is not a luxury; it is how one room serves breakfast and dinner.
And one rule about switches
Walk the plan and press an imaginary switch at every point where you enter or leave a room, carrying something, in the dark. If there is nothing to press, the layout is not finished. Most lighting complaints we are asked to fix are really switching complaints.
Next in the journal