Design · 7 August 2026 · 5 min read
Open plan or rooms? A practical way to decide
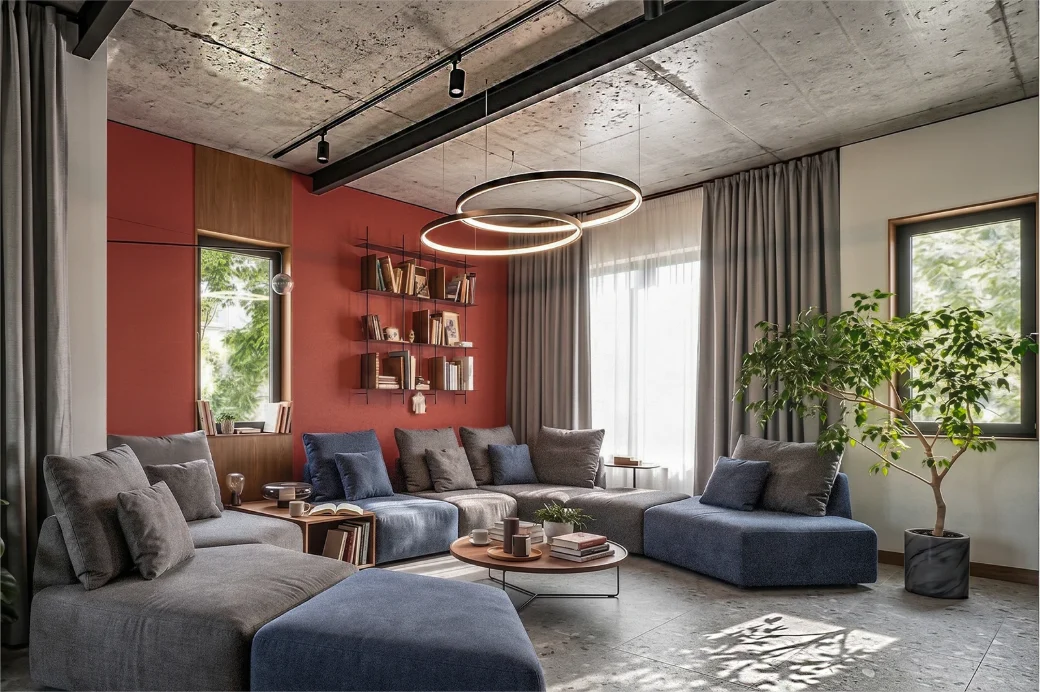
Open plan has been the default answer in Bulgarian apartment renovations for a decade. It is often right. It is not always right, and the cases where it is wrong tend to be discovered after the wall has gone.
Rather than argue about it in the abstract, we run four tests on the existing plan.
Test one: how many people are at home at the same time?
Open plan works beautifully for one or two people, and for entertaining. It works less well for four people who need to do four different things on a Tuesday evening. The moment someone needs to take a call, practise an instrument or watch something loud, a single volume starts charging you for its generosity.
If the household is three or more, we look for a plan that opens the cooking, eating and sitting areas to each other but keeps one properly closable room in reserve.
Test two: where does the light come from?
The strongest argument for removing a wall is borrowing light from one side of a flat to the other. If the living room faces north and the kitchen faces south, opening them up transforms both. If they face the same way, you are giving up acoustic and visual separation and getting very little back.
Test three: what happens to the smell and the noise?
An open kitchen puts frying, dishwashers and extractor noise into the room you relax in. This is manageable — a properly sized extractor ducted to outside rather than recirculating, soft surfaces to absorb reflection, a dishwasher specified at 40 dB or below — but it has to be designed and paid for. Open plans that skip this step are the ones people quietly regret.
Test four: how much wall do you actually need?
Walls are where storage, radiators, televisions, art and bookcases live. Count what has to go somewhere before deciding how many walls to remove. In small apartments we frequently find that the plan needs more wall, not less — and that the right move is one generous opening rather than total removal.
The middle ground is usually the answer
Most of our projects land between the two extremes, using devices that give openness without surrendering control:
- Wide cased openings instead of removed walls — the sightline survives, the structure and the acoustic separation mostly survive too.
- Pocket or sliding doors that sit open ninety per cent of the time and close for the other ten.
- Glazed internal screens, which pass light while stopping sound and cooking smells.
- Changes in ceiling — a dropped or slatted plane over one zone reads as a room without a wall doing the work.
The question is never "open or closed". It is which specific connections you want, and what each one costs you. Answer it room by room and the plan writes itself.
Next in the journal